
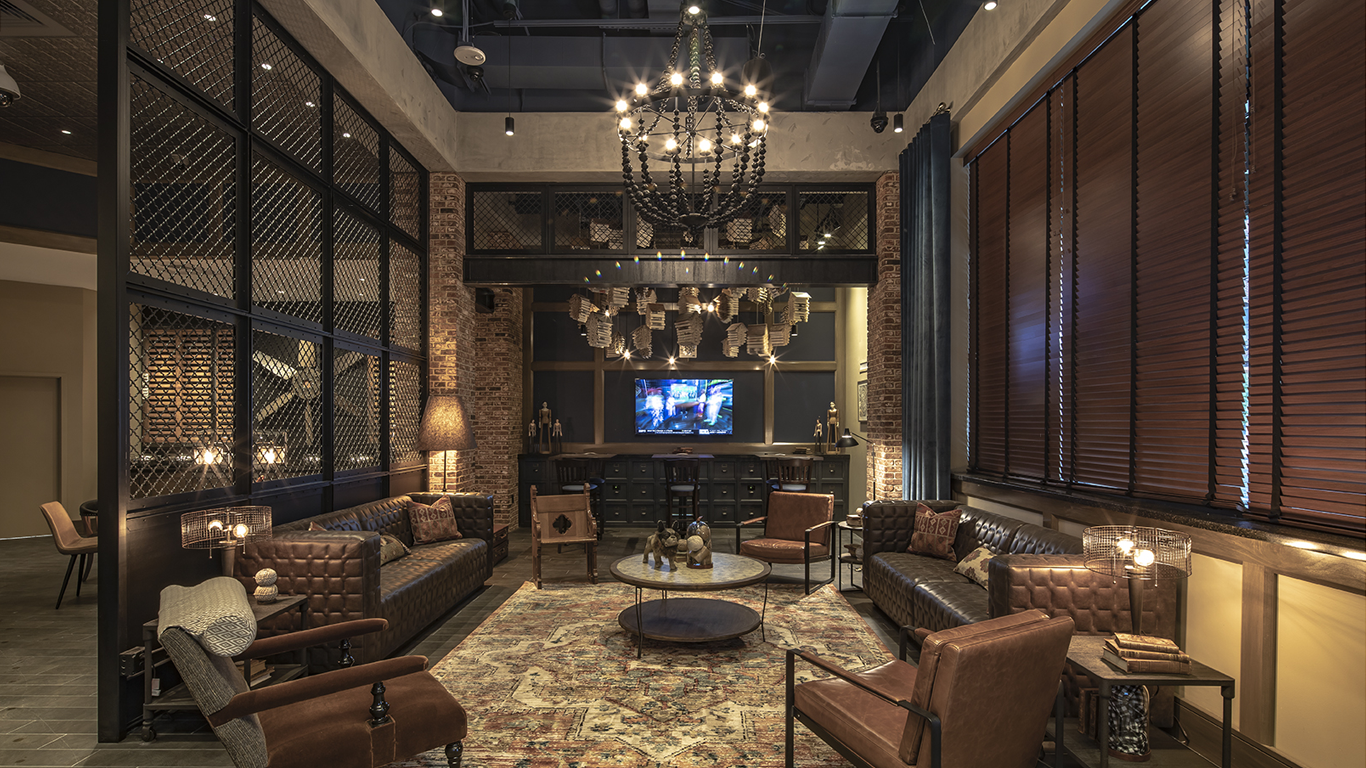
Custom Millwork Design & Detailing for Commercial Interiors
Built-in elements that make the space unmistakably yours.
We design reception desks, casework, displays, feature walls, banquettes, storage, and other custom architectural elements around your space, operations, and brand. Then we develop the details needed to move the design toward fabrication.

Designed as part of the architecture
We approach custom millwork as more than cabinetry. It is where function, material, proportion, craft, and brand meet.
When a catalog product cannot solve the problem
Some of the most important elements in a commercial interior need to do several jobs at once.
A reception desk welcomes visitors, supports staff, conceals equipment and cables, maintains accessible service, and introduces the brand. A retail display must present merchandise clearly, survive constant interaction, store inventory, and fit an exact footprint. A banquette shapes the atmosphere while affecting capacity, comfort, cleaning, and circulation.
Off-the-shelf products rarely resolve all of those requirements gracefully. Custom millwork gives the interior a solution designed for the specific place, and detailing gives fabricators the information needed to interpret that solution accurately.

-
We begin with the people, objects, equipment, storage, transactions, and maintenance the piece needs to support.
-
Built-ins can turn awkward dimensions, perimeter walls, alcoves, and vertical space into useful storage, seating, display, or service areas.
-
Material, form, lighting, graphics, hardware, and fine detail can turn a functional element into a memorable part of the customer experience.
-
Equipment, power, data, ventilation, access panels, security, structure, hardware, and service clearances are considered as the design develops.
-
Plans, elevations, sections, material callouts, and key details help communicate the approved form, dimensions, finishes, interfaces, and performance requirements.
Custom millwork applications
Our commercial millwork design experience can support:
Reception desks and transaction counters
Retail displays, vitrines, cash wraps, and service fixtures
Restaurant bars, host stands, banquettes, and service stations
Office storage, credenzas, work walls, and conference-room built-ins
Healthcare reception, check-in, storage, and casework
Educational casework, library elements, displays, and student gathering features
Feature walls, slat walls, paneling, portals, and branded architectural elements
Break-room, hospitality, and back-of-house cabinetry
Shelving, benches, window seats, lockers, and integrated storage
Custom furniture and specialty elements
If the piece needs to look exceptional and work precisely within its environment, it is a candidate for custom design.
From concept to coordinated detail
1. Define the function
We document users, workflow, storage, equipment, accessibility, security, cleaning, durability, and aesthetic requirements.
2. Develop the concept
We explore form, proportion, materials, finish, and how the millwork relates to the surrounding architecture and brand.
3. Resolve interfaces
We coordinate dimensions and key relationships with walls, floors, ceilings, furniture, equipment, power, data, lighting, and adjacent finishes.
4. Detail the design
We prepare drawings and material information appropriate to the project scope so qualified millworkers can understand and price the design.
5. Coordinate fabrication
The selected fabricator typically develops shop drawings based on field measurements, fabrication methods, hardware, and engineering requirements. We can review relevant shop drawings, samples, and submittals for consistency with the design intent.


What our millwork design package may include
Depending on the project and phase, services may include:
Programming, equipment, and storage requirements
Concept sketches and design options
Material, finish, hardware, and decorative element selection
Plans, elevations, sections, and key construction details
Integration of signage, graphics, lighting, power, data, and equipment
Accessibility and ergonomic considerations
Coordination with architectural and engineering information
Budget-aware design development and alternates
Bid or fabrication coordination
Review of fabricator shop drawings, finish samples, and mockups
Installation observation and punch-list support
Our drawings communicate design intent. Final shop drawings, engineering, fabrication means and methods, field dimensions, and installation requirements remain the responsibility of the appropriate fabricator, contractor, or engineer unless specifically included otherwise.
One design language across the interior
Because Create Architectural Interiors also provides space planning, material specification, construction documentation, and FF&E design, custom millwork can be developed as part of the full environment.
That continuity matters. A reception desk can align with the visitor path. A banquette can be sized with the table and circulation plan. A retail fixture can coordinate with lighting, flooring, signage, and inventory needs. A feature wall can reinforce the material palette without becoming an isolated gesture.
Frequently Asked Questions
-
Architectural millwork refers to custom-fabricated interior elements such as reception desks, casework, paneling, counters, displays, shelving, banquettes, trim, and built-ins. Although wood is common, contemporary millwork can incorporate laminate, solid surface, metal, glass, stone, upholstery, lighting, and other materials.
-
Design drawings communicate the intended appearance, dimensions, materials, function, and relationship to the overall interior. Shop drawings are typically prepared by the selected fabricator and explain exactly how that fabricator proposes to build and install the work using verified field dimensions, hardware, joinery, and fabrication methods.
-
Our core service is custom millwork design, detailing, and design-intent coordination. Fabrication and installation are performed by qualified millwork contractors or fabricators. We can collaborate with your selected partner or help the project team prepare a package for pricing.
-
Begin early, ideally during space planning or design development. Custom pieces often affect floor plans, power and data, lighting, equipment, wall construction, flooring transitions, budgets, and lead times.
-
Yes, depending on the project. We can discuss a focused scope for a reception desk, display, feature wall, built-in, or similar element and determine what field information and coordination will be required.