
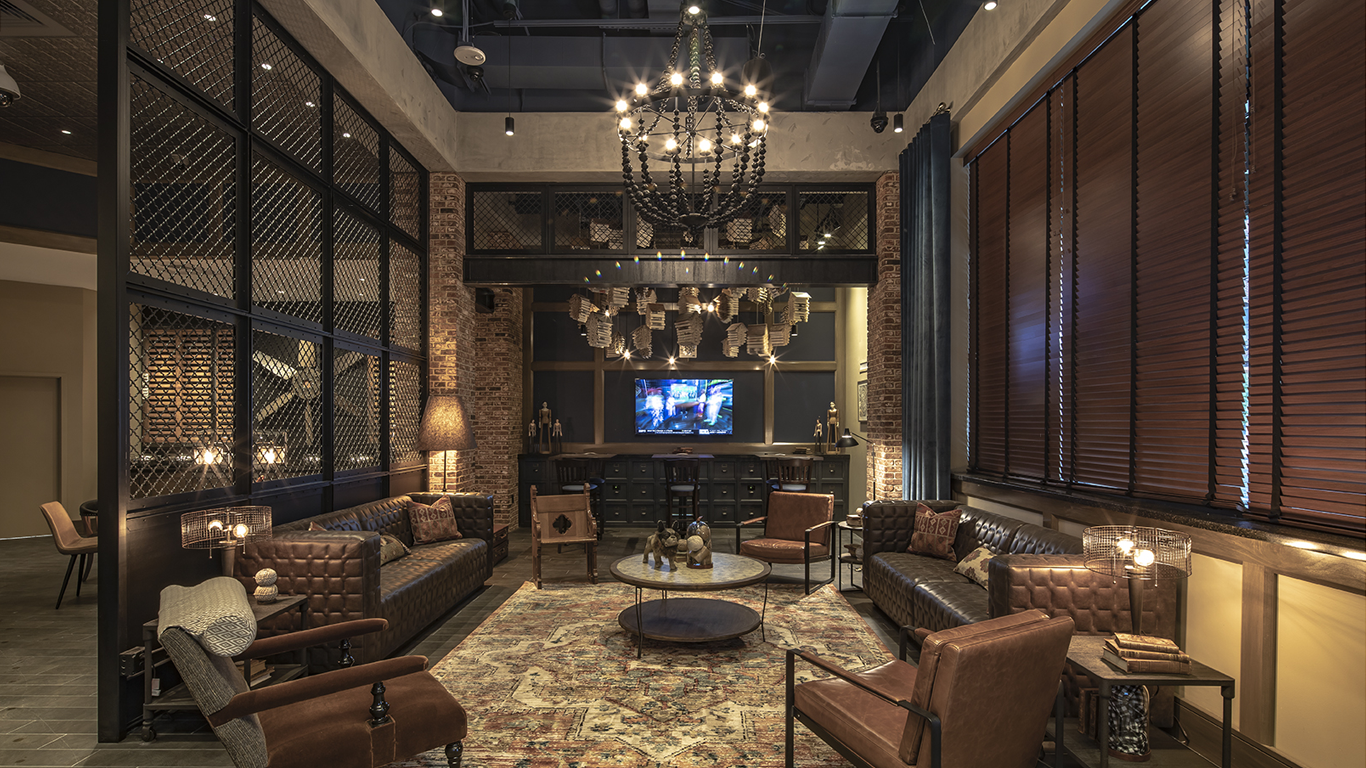
Construction Documentation & Material Specification
Clear documents turn design intent into buildable direction.
We develop coordinated interior drawings, details, schedules, and material specifications that help owners, reviewers, contractors, fabricators, and installers understand what needs to be built.

Documentation that keeps the project aligned
Our construction documentation and specification work is designed to create clarity across the project team.
The space is designed. Now every decision must be communicated.
A compelling concept is only the beginning. Before a commercial interior can be priced, permitted, coordinated, and constructed, the design must become a precise set of instructions.
Where does each wall begin and end? How do floor and wall finishes transition? Which product, color, size, pattern, performance rating, and installation method belong in each location? How does a custom feature connect with the surrounding work? What information will the contractor need to bid the same scope you approved?
When those answers are missing or scattered, uncertainty moves into the field. That can lead to inconsistent bids, substitutions, requests for information, delays, rework, and results that drift from the original design.

-
Drawings, schedules, notes, and specifications identify the intended work so bidders can respond to a more consistent set of requirements.
-
Plans, elevations, reflected ceiling information, finish layouts, and details help reveal how interior elements meet before crews are working on site.
-
We incorporate applicable interior, accessibility, and life-safety considerations into the documents within our scope and coordinate with the architect of record, engineers, code consultants, and reviewing authorities as required.
-
A finish must do more than look right on a sample. We consider intended use, durability, cleanability, maintenance, appearance, availability, budget, and applicable performance requirements.
-
Clear product and finish information gives the project team a reference point when questions, alternates, or substitutions arise.
What a commercial interior documentation package may include
The exact package depends on the project, delivery method, jurisdiction, and our role on the design team. Services may include:
Existing-condition and demolition plans
Partition and dimension plans
Furniture and equipment plans
Finish plans and finish schedules
Reflected ceiling and lighting coordination plans
Interior elevations, sections, and enlarged plans
Door, glazing, casework, and specialty details
Room and material schedules
Finish, fixture, and product specifications
Keynotes and general interior notes
Accessibility and code-related interior information
Coordination with architectural, structural, mechanical, electrical, plumbing, fire-protection, and vendor information
Bid, permit, and construction issue sets appropriate to the agreed scope
Responses to design questions and review of relevant submittals during construction
If another architect or engineering team is responsible for the permit set, we can develop the interior package and coordinate it into their documents.
Material specification with purpose
Color is only one part of a material decision. A commercial finish may need to withstand rolling traffic, frequent cleaning, moisture, spills, sunlight, impact, or thousands of daily touchpoints. It may also need to meet project requirements for slip resistance, flammability, indoor air quality, accessibility, or sustainability.
We evaluate materials within the context of the space, the budget, and the people maintaining it. Depending on the project, specifications may address:
Flooring, base, and transition materials
Paints, coatings, wallcoverings, and wall protection
Tile, stone, solid surface, laminate, veneer, and panel products
Ceiling materials and decorative elements
Upholstery and other interior textiles
Plumbing, lighting, and decorative fixtures within the interior scope
Hardware and accessories
Custom millwork finishes and components
Manufacturer, product, color, size, pattern, finish, location, and installation notes
The goal is not to fill a schedule with products. It is to establish a coordinated palette that can perform in the finished environment.
From design development to construction
1. Confirm the design and scope
We align on the approved plan, project requirements, responsibilities, budget parameters, and documentation milestones.
2. Develop and coordinate
We advance plans, elevations, schedules, materials, and details while coordinating information from other disciplines and project partners.
3. Review
The team reviews decisions at defined milestones. Open items are identified and resolved before documents are issued.
4. Issue
We assemble the appropriate drawing and specification package for pricing, permitting, or construction based on the agreed scope and project requirements.
5. Support execution
During bidding and construction, we can help answer questions, review relevant substitutions and submittals, and clarify the interior design intent.


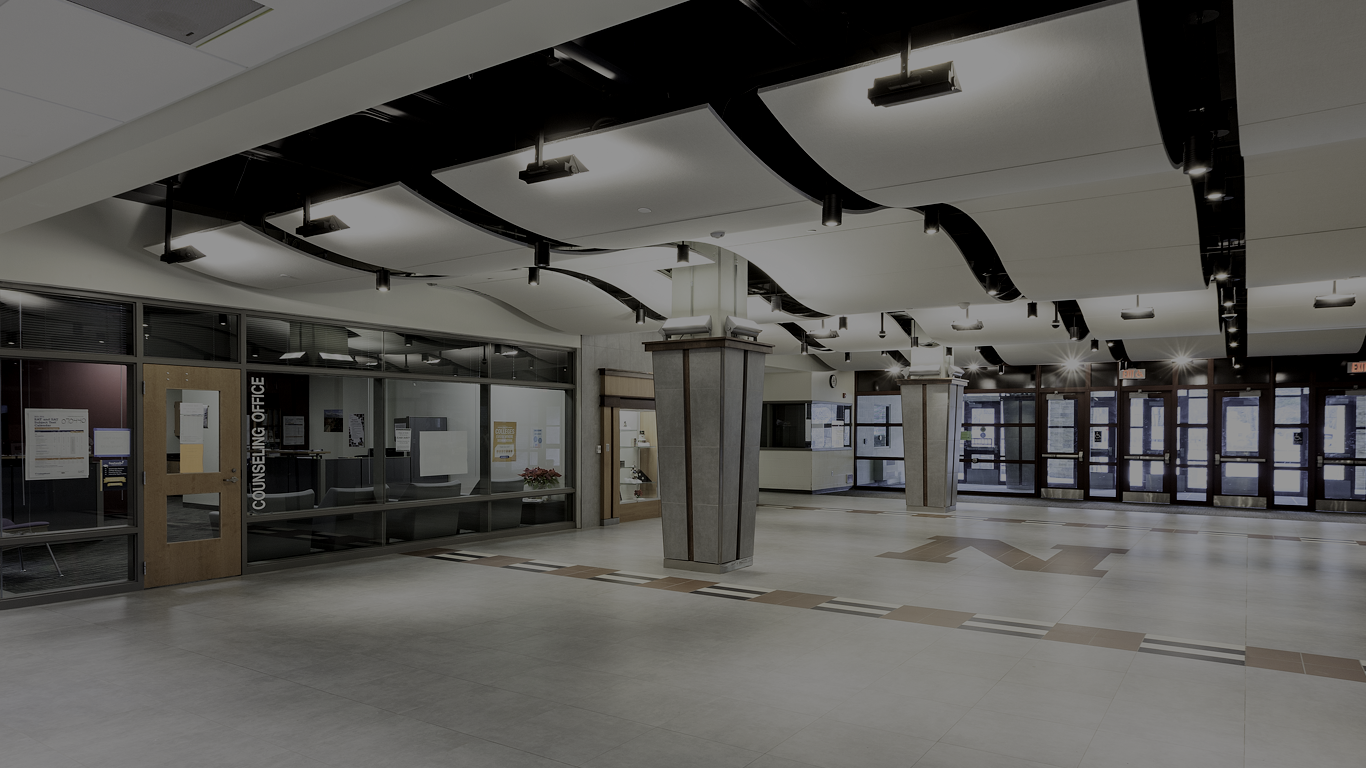
Technical precision, backed by commercial design experience
Create Architectural Interiors has served commercial clients since 1987. Our team combines design judgment with the technical discipline needed to move a project from presentation to execution. That experience spans high-traffic entertainment and restaurant settings, detail-driven retail environments, schools, healthcare spaces, and professional offices.
Because we can support space planning, interior design, material specification, FF&E, and custom millwork, the decisions made across those scopes can be developed as one connected interior.
Frequently Asked Questions
-
Interior construction documents are the drawings, schedules, notes, details, and specifications used to communicate the approved interior design for pricing, permitting, coordination, and construction. The package varies by project but often includes plans, elevations, finish information, and detailed product or material requirements.
-
Drawings show the location, dimensions, arrangement, and relationships of the work. Specifications describe the products, materials, performance criteria, finishes, and execution requirements. They work together and should be read as a coordinated package.
-
We can prepare and coordinate interior documentation appropriate to our contracted scope. The requirements for a permit set, and whether drawings must be signed and sealed by a Massachusetts-registered architect or engineer depend on the project and jurisdiction. We establish roles early and coordinate with the architect of record, engineers, and local authorities as needed.
-
Detailed specifications help bidders understand the intended quality and performance, make product comparisons more consistent, guide purchasing and installation, and provide a basis for reviewing proposed substitutions.
-
Potentially. We first review the existing design information, project status, responsibilities, and required deliverables. From there, we can determine the right documentation and coordination scope.