
Commercial Furniture Selection & Specification (FF&E)
Furniture chosen for how your space needs to work.
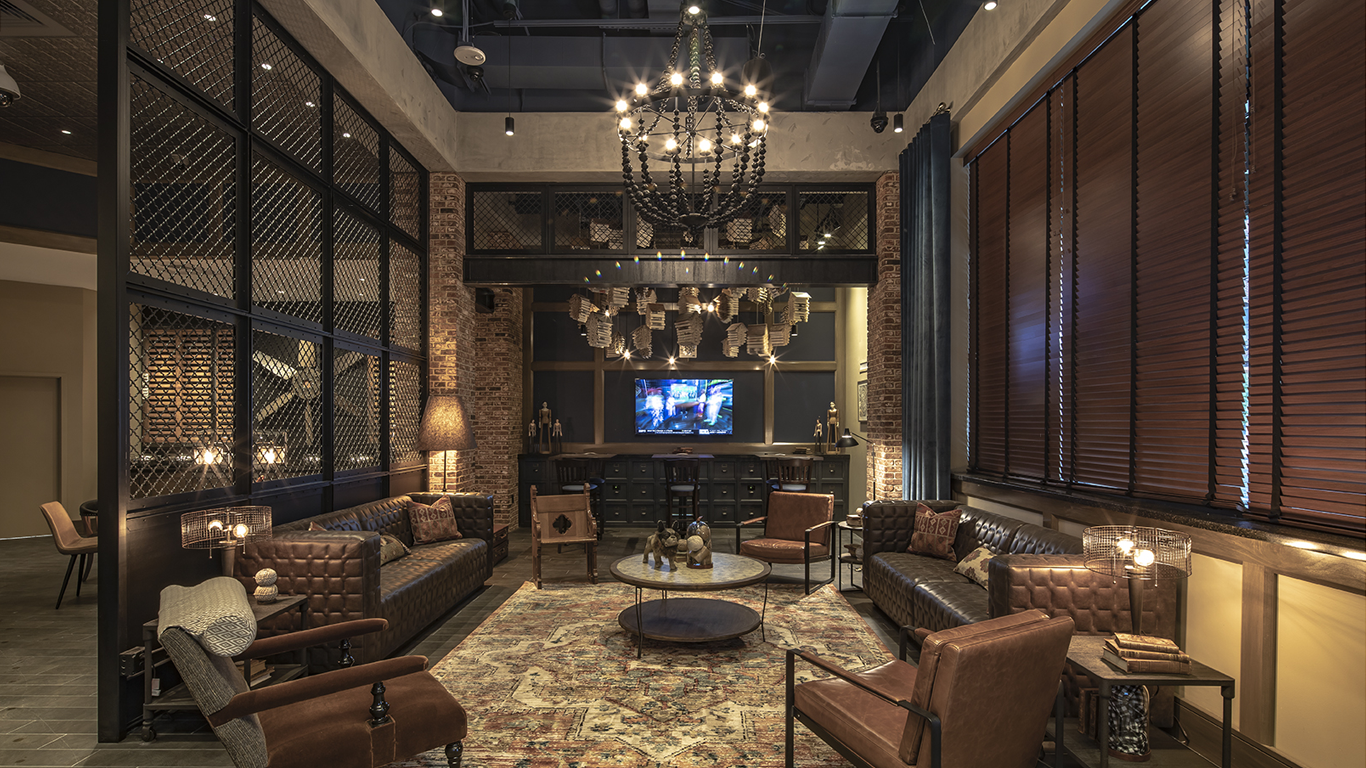
We plan, select, and specify commercial furniture, fixtures, and equipment that support your people, reinforce your design, and stand up to daily use. From the first furniture plan through delivery and installation coordination, every selection has a purpose.

Commercial furniture that supports the whole experience
More than filling a floor plan
A chair can look perfect and still be wrong for the job. A workstation can fit on paper but interfere with circulation, power, privacy, or growth. A beautiful fabric can fail under commercial use. And one late product can hold up an opening date.
Effective FF&E design connects many decisions: dimensions, ergonomics, durability, cleanability, accessibility, technology, lead times, warranties, maintenance, budget, and visual character. It also considers how dozens, or hundreds of individual items work together across the space.

-
We coordinate furniture size, quantity, and placement with the floor plan, circulation, clearances, architectural conditions, and building systems.
-
Work settings, learning environments, waiting areas, dining spaces, and customer-facing zones each require different kinds of support, comfort, flexibility, and privacy.
-
Commercial products are evaluated for the demands of their setting, from frequent cleaning in healthcare to high turnover in restaurants and sustained daily use in offices and schools.
-
Form, finish, upholstery, color, and scale contribute to a consistent interior rather than feeling added after the architecture is complete.
-
We keep budget, availability, lead times, delivery access, installation, maintenance, and future replacement in view as selections develop.
What does FF&E mean?
FF&E stands for furniture, fixtures, and equipment. In a commercial interior, it generally refers to movable or specified items that support the function and experience of the space.
Depending on the project, an FF&E package may include:
Desks, workstations, task chairs, and private-office furniture
Conference, collaboration, training, and classroom furniture
Reception, waiting, lounge, and patient seating
Restaurant tables, dining chairs, stools, banquettes, and outdoor furniture
Shelving, storage, filing, lockers, and mobile pedestals
Retail displays and movable fixtures
Decorative lighting, rugs, window treatments, artwork, and accessories
Technology-supporting furniture and equipment coordination
Specialty and custom furniture
Some fixtures and equipment may be documented in the architectural or engineering scope instead. We clarify responsibilities early so items do not get duplicated or missed.
Our furniture and FF&E services
Your scope can begin with a single area or extend across an entire facility. Services may include:
Programming and furniture needs assessment
Inventory and reuse review
Furniture test fits and space planning
Product research and manufacturer comparison
Furniture, fixture, equipment, finish, and upholstery selection
Ergonomic, accessibility, and performance considerations
Budget alignment and alternate selections
Detailed specifications and item schedules
Sample, mockup, and finish review
Quote and substitution review
Sourcing and procurement coordination
Lead-time, delivery, and installation planning
Punch-list review and closeout support
Need to keep some existing pieces? We can identify what is worth reusing and develop new selections around it.
FF&E by commercial environment

Corporate and office
Private offices, open workstations, conference rooms, touchdown areas, team spaces, cafés, reception, and focus settings planned around how your organization works today.

Retail & Entertainment
Furniture and fixtures that contribute to the brand, guide customer behavior, and perform in busy public environments.

Healthcare
Furniture and materials selected with patient comfort, staff workflow, cleanability, durability, privacy, and accessibility in mind.

Restaurant and hospitality
Guest-facing pieces that help establish the atmosphere while supporting comfort, service flow, turnover, maintenance, and repeated use.

Education
Flexible, age-appropriate solutions for classrooms, libraries, commons, administration, dining, and collaborative learning.
A coordinated path from selection to installation
1. Define
We establish users, activities, quantities, priorities, aesthetic direction, budget, schedule, and any products you plan to retain.
2. Plan
We test furniture layouts against the architecture, circulation, accessibility, technology, and operational needs.
3. Select and specify
We compare products and finishes, review samples, and document approved items with the information needed for pricing and ordering.
4. Source and coordinate
Based on the project scope, we coordinate quotes, purchasing information, lead times, substitutions, delivery requirements, and installation sequencing.
5. Install and review
We help align delivery and installation with site readiness and review the completed setup against the approved plan.


Why partner with an interior design firm for FF&E?
Furniture decisions affect the architecture and the architecture affects the furniture. When the same design team considers both, power locations can align with workstations, ceiling features can relate to tables below, circulation can remain clear, and materials can read as one intentional palette.
Create Architectural Interiors brings more than 70 years of combined design expertise to commercial projects throughout Western Massachusetts and New England. Since 1987, we have designed spaces for organizations including MGM Springfield, Wahlburgers, Hannoush Jewelers, and K–12 schools in Massachusetts and Connecticut.
Frequently Asked Questions
-
An FF&E specification typically identifies the item, manufacturer, product or model, dimensions, quantity, finish, material or upholstery, color, location, and other requirements needed to price and order it correctly. Lead time, warranty, maintenance, installation, and budget information may also be tracked.
-
Yes, sourcing and procurement coordination can be included depending on the project. We define whether Create Architectural Interiors, the client, a dealer, or another purchasing partner will obtain quotes, place orders, track shipments, receive products, and coordinate installation.
-
Yes. We can coordinate selections and specifications with an existing dealer, purchasing agreement, procurement requirement, or project partner. Tell us about those requirements at the start so they can inform the process.
-
Yes. We can review existing items for condition, size, quantity, function, and compatibility with the new plan. Reuse may reduce purchasing needs, but moving, storage, refinishing, reconfiguration, and replacement parts should also be considered.
-
Furniture planning should begin alongside space planning. Early coordination helps establish realistic room sizes, clearances, power and data locations, budgets, and lead times, before those decisions become difficult to change.