
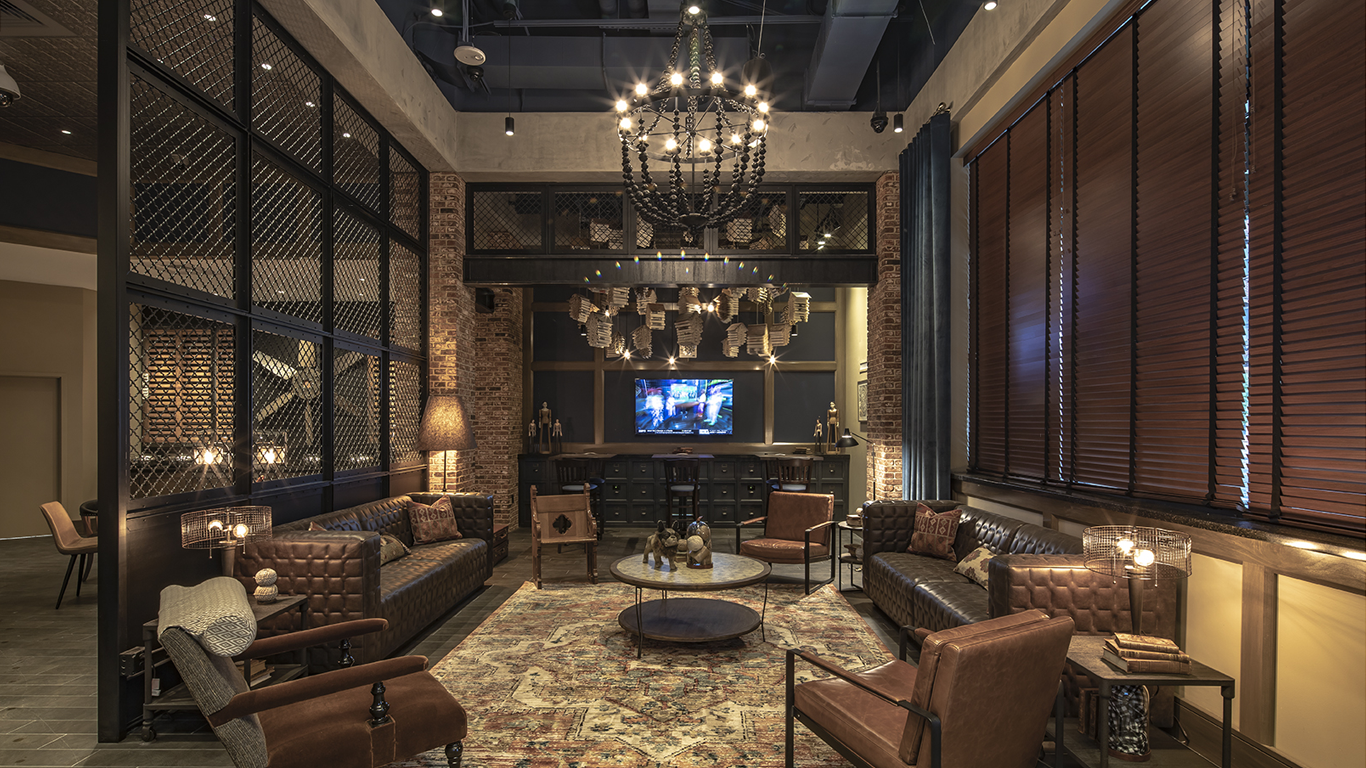
Commercial Interior Design & Space Planning
A better commercial space begins with a better plan.
We design offices, schools, medical environments, retail stores, restaurants, and hospitality spaces around the people who use them and the work that happens inside them. The result is a space that improves flow, supports your operations, and gives your brand a physical presence.

Commercial interiors designed for performance and experience
Good space planning makes a business easier to operate. Thoughtful interior design makes it a place people want to enter, use, and return to. We bring both disciplines together from the start.
Your square footage should work as hard as you do
A floor plan affects far more than where the walls go. It shapes how employees collaborate, how customers move through your business, how private conversations stay private, and how efficiently your team handles the day.
That is why we begin with questions and not finishes.
How does work move from one person or department to the next? Where do visitors pause, gather, or need direction? Which spaces require focus, flexibility, security, storage, or easy access to technology? What needs to change as your organization grows?
By understanding your business before drawing the plan, Create Architectural Interiors turns available square footage into a practical advantage.

-
We organize rooms, work areas, circulation paths, and support spaces to reduce wasted square footage and make everyday movement feel natural.
-
From focused work and private meetings to collaboration, learning, and customer service, the plan reflects the activities your environment needs to support.
-
Materials, color, lighting, furniture, and architectural details work together to communicate who you are.
-
We consider clearances, circulation, reach, safety, and the varied needs of the people who will use the space. Applicable code and accessibility requirements are addressed as the design develops.
-
Exploring layouts and design direction early helps reveal conflicts, compare options, and build alignment before construction begins.
What our commercial interior design and space planning services can include
Every project has a different scope. Depending on your needs, our work may include:
Programming and needs assessment
Existing-space review and field verification
Test fits and preliminary layout options
Department, room, and workstation planning
Furniture layouts and circulation planning
Finish, color, lighting, and material concepts
Brand integration and customer-experience design
Presentation drawings and design visualization
Accessibility and code-informed planning
Coordination with owners, architects, engineers, contractors, vendors, and other project partners
Design development through construction documentation, FF&E, and custom millwork
Need focused help with one phase or a design partner from concept through completion? We can shape the scope around the project.
Experience across commercial environments

Corporate and office
Workplaces that balance focus, collaboration, privacy, technology, and future growth.

Retail
Customer journeys, displays, service points, and brand moments designed to support both experience and sales.

Healthcare
Welcoming, durable environments that support patient experience, staff workflow, privacy, and accessibility.

Restaurant and hospitality
Memorable environments that coordinate guest flow, service, comfort, and atmosphere.

Education
Engaging learning spaces built around movement, supervision, durability, and the needs of students and educators.

Entertainment
High-traffic spaces where operations, durability, wayfinding, and visual impact must work together.
Our commercial interior design process
1. Understand
We learn how your organization works, what is not working now, who uses the space, and what success needs to look like.
2. Plan
We develop and compare layouts, testing adjacencies, capacity, circulation, furniture, and operational requirements.
3. Design
We shape the visual experience through materials, color, lighting, furniture, and custom details while keeping performance and budget in view.
4. Develop
Once the direction is approved, we translate the design into coordinated drawings, specifications, and selections that project partners can price and execute.
5. Support
We communicate with the project team as the work moves forward, helping protect the design intent and resolve questions along the way.


Why work with Create Architectural Interiors?
Since 1987, we have helped organizations turn complex interior requirements into spaces that feel clear, purposeful, and distinctly their own. Our designers bring more than 70 years of combined expertise, with NCIDQ and LEED AP credentials and professional involvement in ASID, IIDA, and the Retail Design Institute.
Just as important, we stay responsive. Commercial projects involve many decisions and many people. We keep communication moving so clients know what comes next and project partners have the information they need.
Frequently Asked Questions
-
Commercial space planning is the process of organizing rooms, work areas, furniture, circulation, and support functions within a business environment. It connects the available square footage to capacity, workflow, privacy, accessibility, customer experience, and future needs.
-
Ideally, bring a designer in before you commit to a layout or begin construction. Early planning gives you more opportunity to test the space, identify constraints, coordinate priorities, and avoid changes later. We can also help evaluate an existing location or refresh a space you already occupy.
-
Yes. A test fit can explore whether a prospective or existing location can accommodate your people, rooms, furniture, circulation, and operational requirements before you make larger project commitments.
-
No. We design commercial and institutional interiors for office, healthcare, education, retail, restaurant, hospitality, and entertainment clients.
-
Create Architectural Interiors is based in Springfield, Massachusetts. We serve Springfield, West Springfield, Chicopee, Holyoke, Westfield, Longmeadow, Northampton, Amherst, the Pioneer Valley, and clients throughout Western Massachusetts and New England.
-
Collaborative, honest, and straightforward. We're here to guide the process, bring ideas to the table, and keep things moving.